
Standing since 1917.
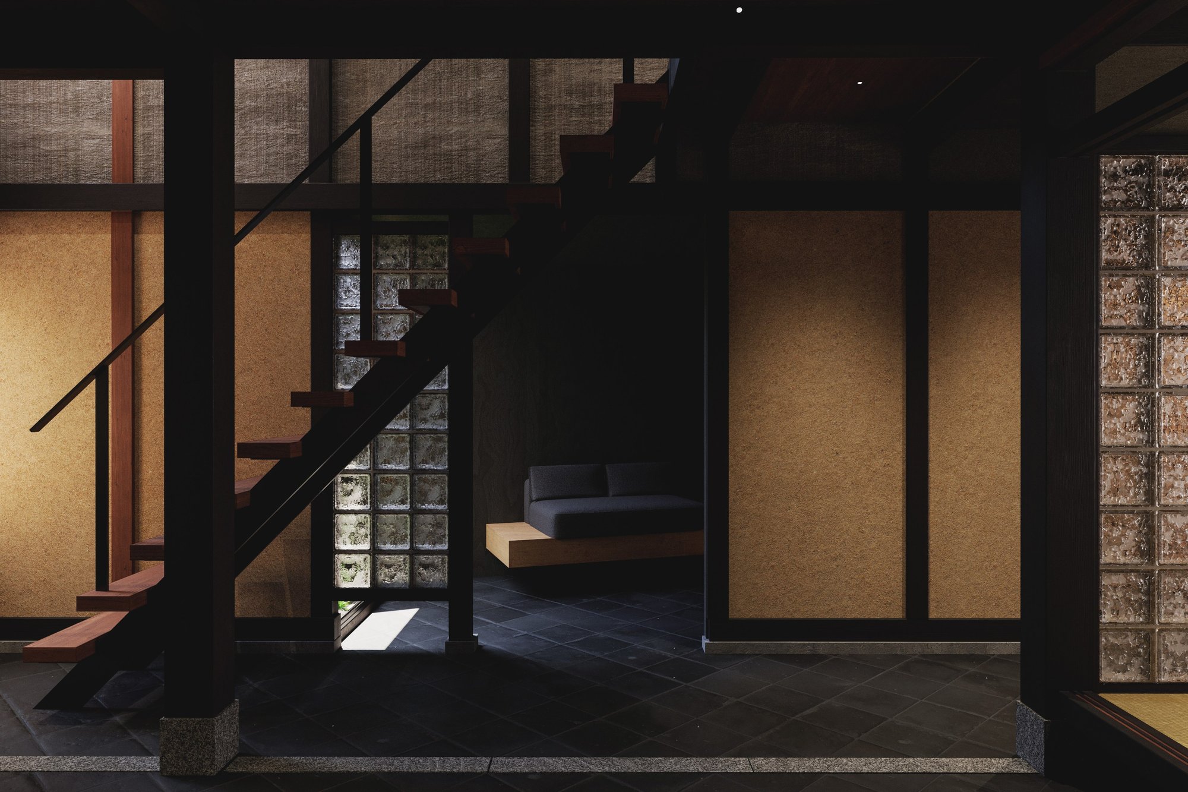
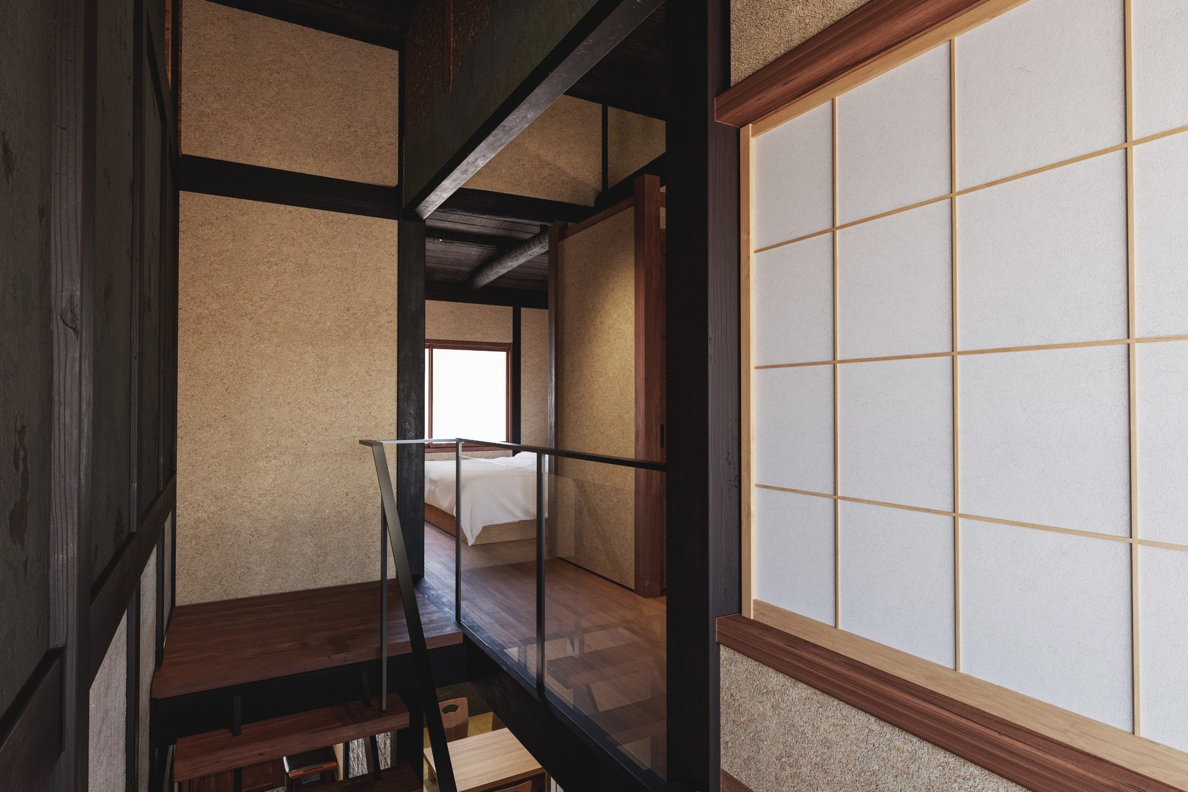
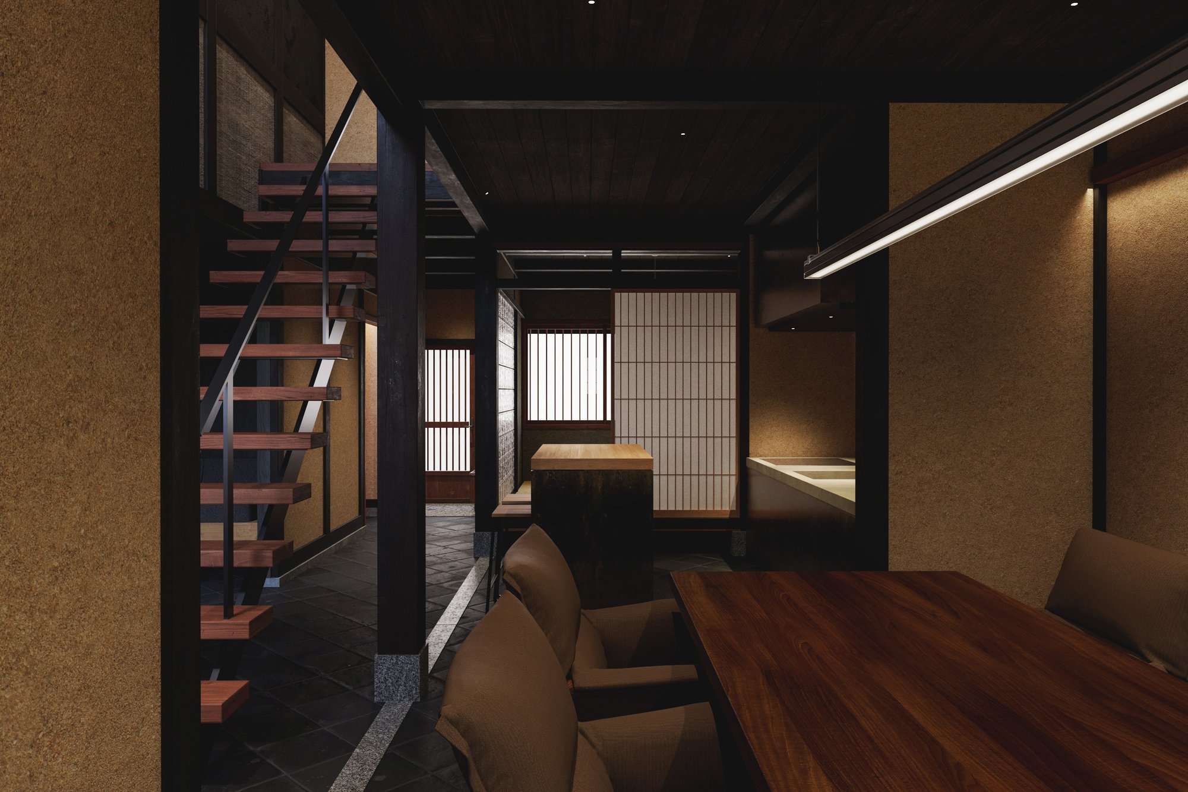
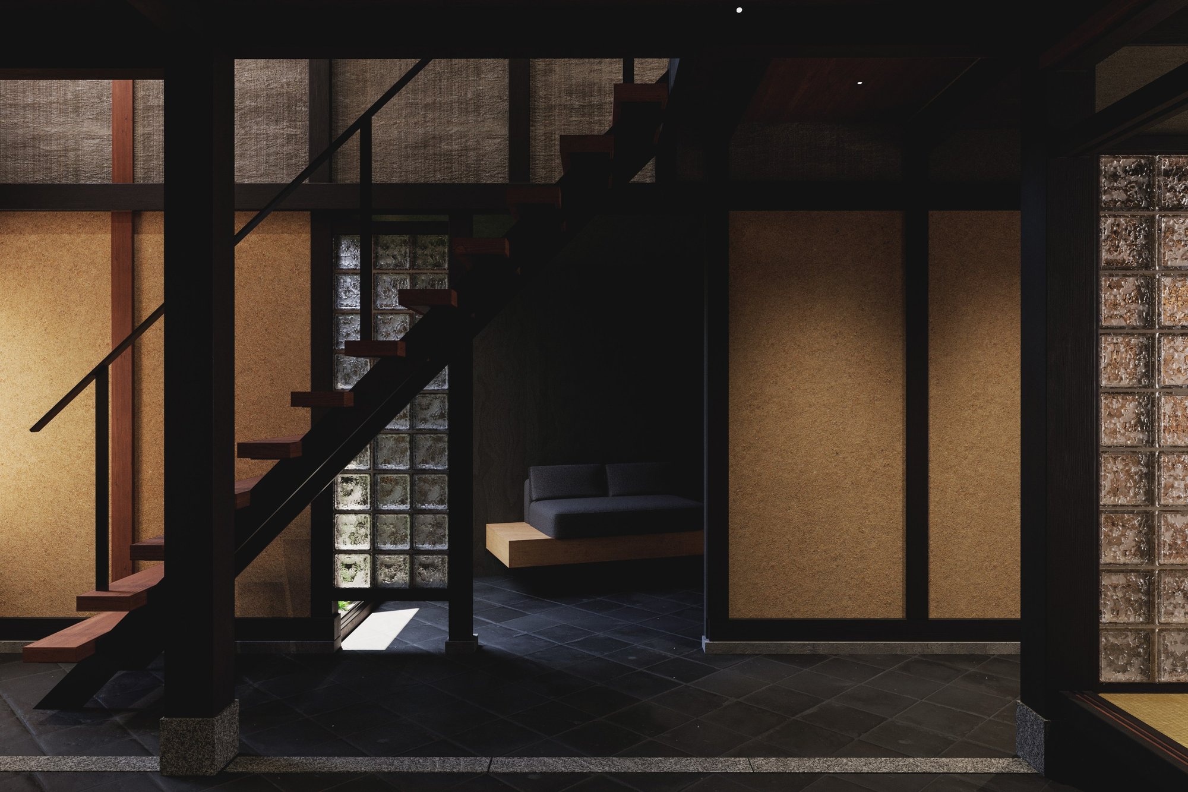
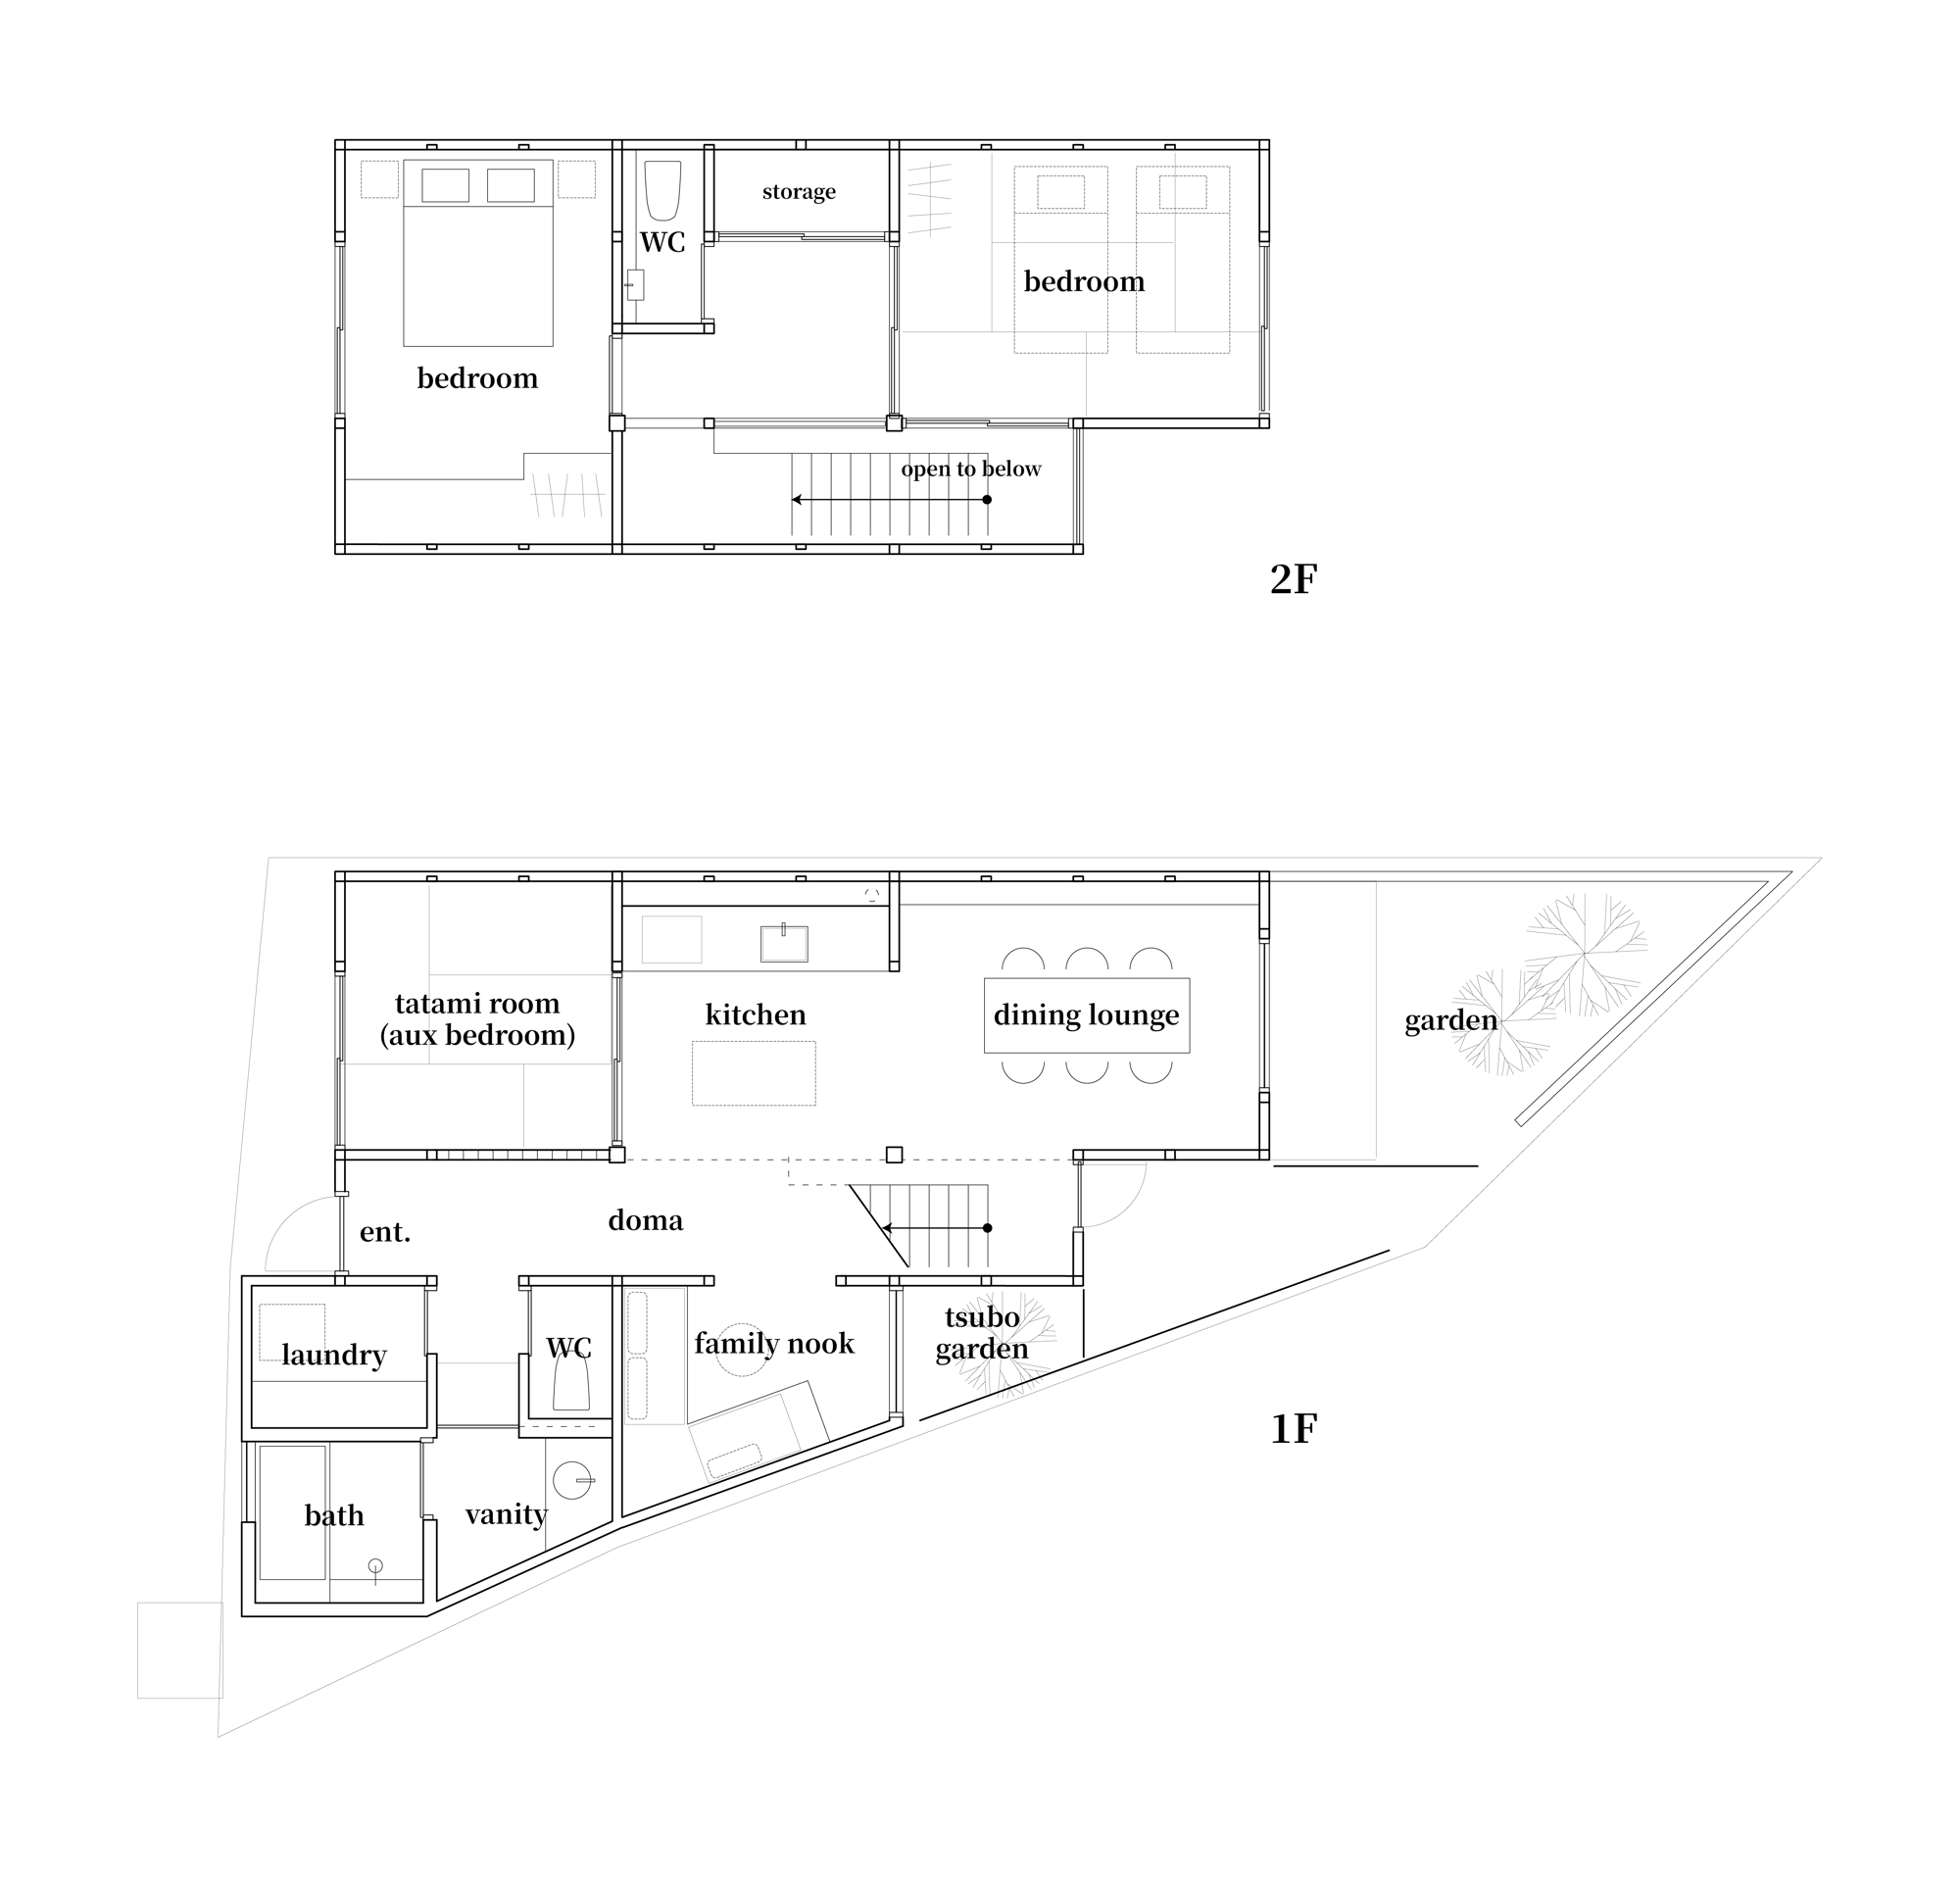
- 1917The house was built as a Kyoto machiya, its rooms arranged along the narrow depth of the site from street to garden. The toriniwa passage carried movement through the house, while the hibukuro opened upward above it, bringing air and light deep into the plan. More than a century later, that spatial rhythm remains the starting point for Tomori.
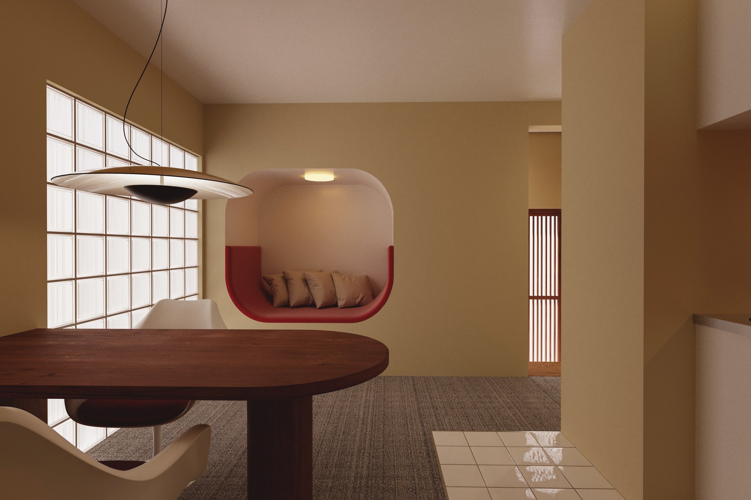
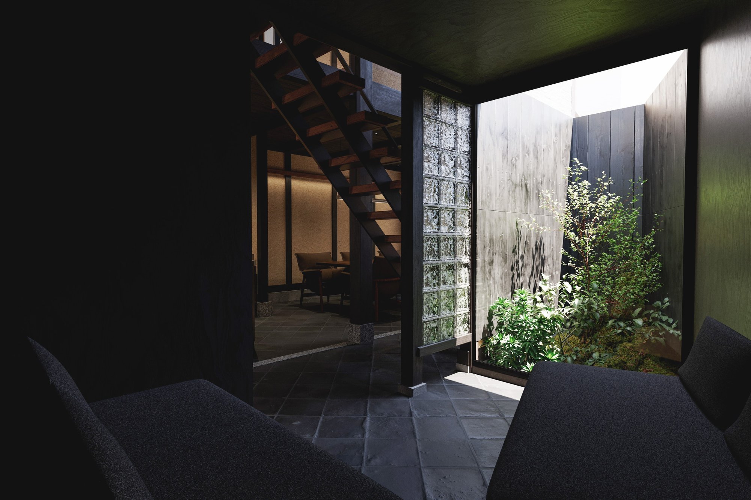
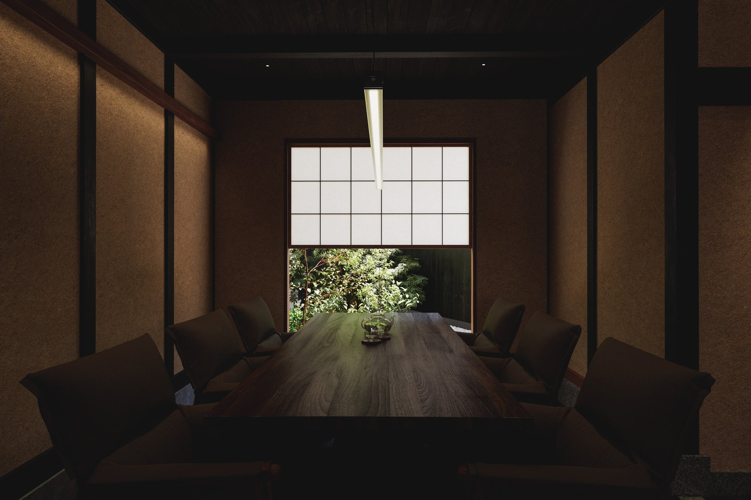
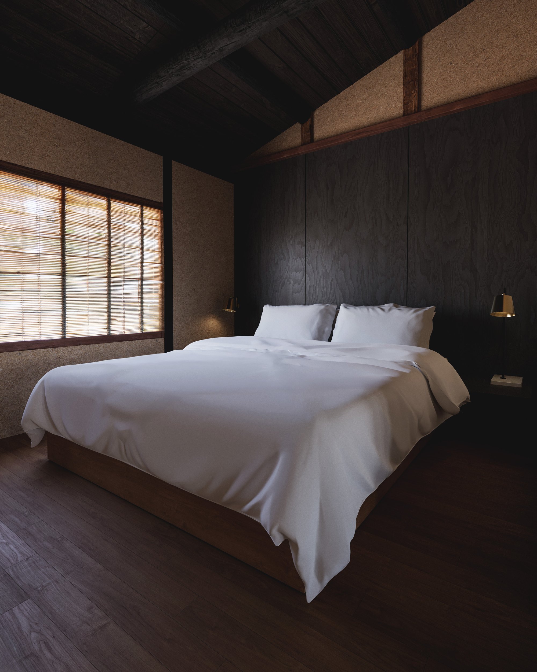
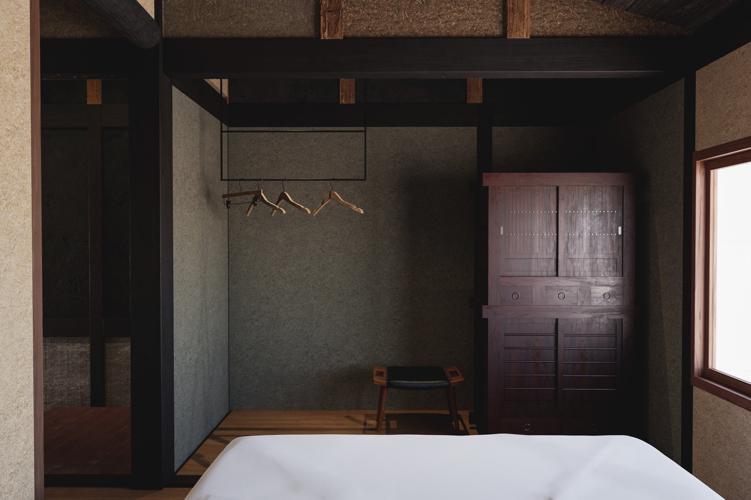
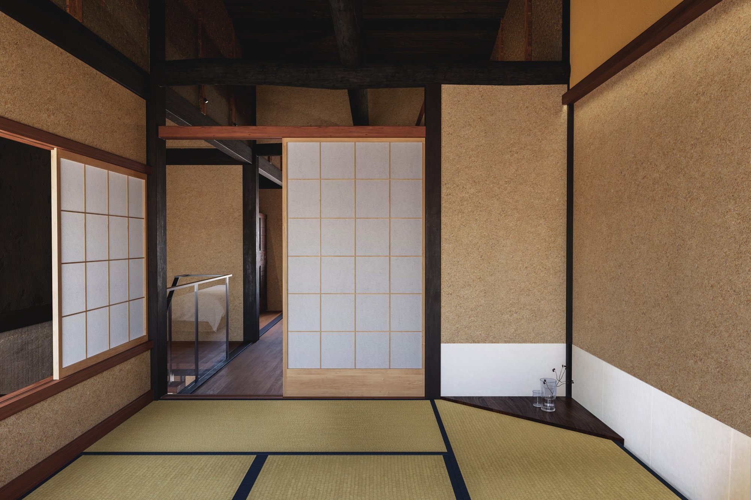
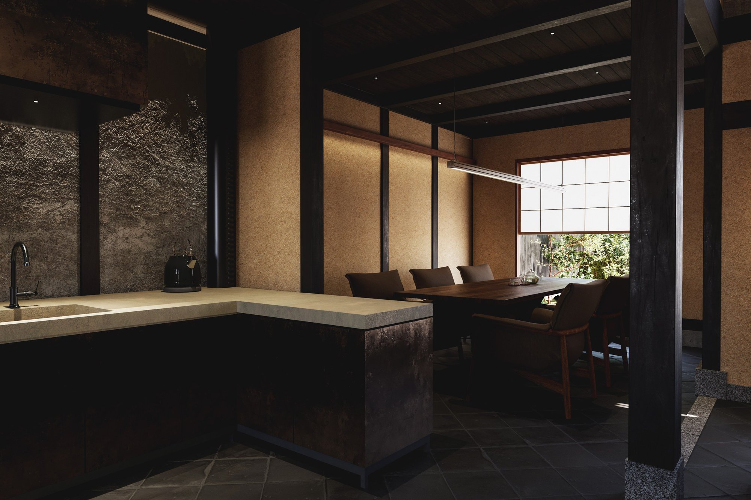
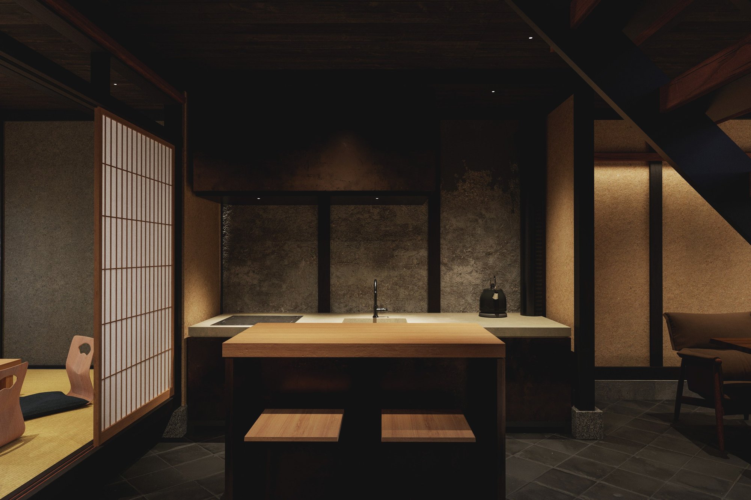
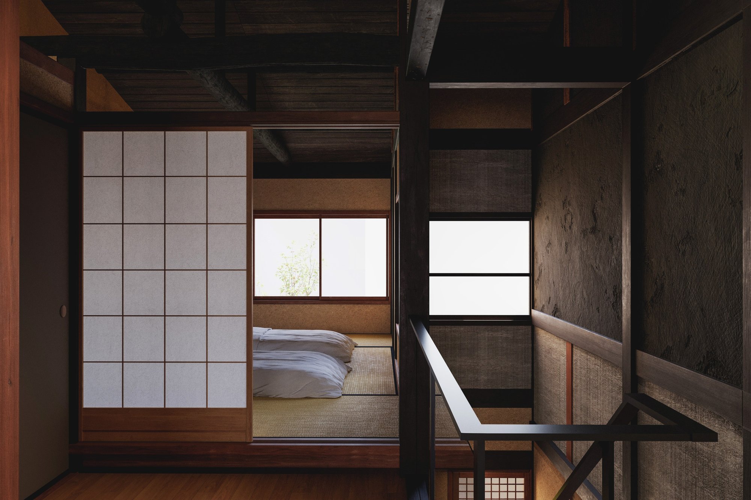
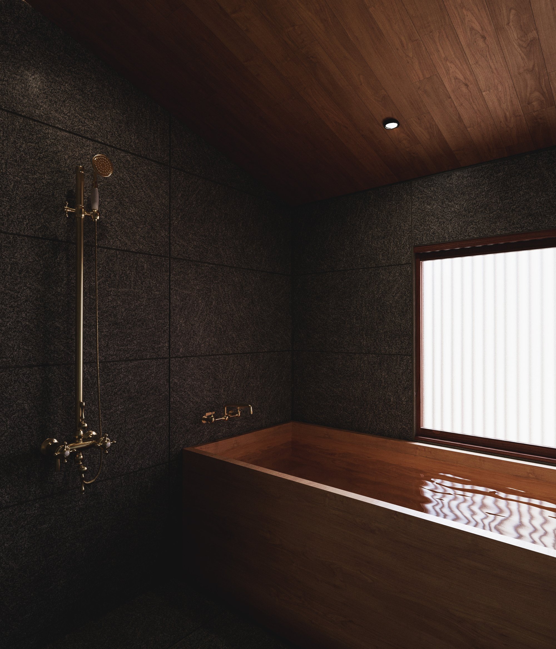
- 2026The house was reimagined as Tomori: a three-bedroom Kyoto residence shaped around the gentle presence of light. Glass, shoji, timber and stone reinterpret the language of the machiya, while the original depth of the house, the toriniwa passage and the open hibukuro remain legible within the new plan. The result is not a recreation of the past, but a house designed for another century of use.
The house was built as a Kyoto machiya, its rooms arranged along the narrow depth of the site from street to garden. The toriniwa passage carried movement through the house, while the hibukuro opened upward above it, bringing air and light deep into the plan. More than a century later, that spatial rhythm remains the starting point for Tomori.
The house was reimagined as Tomori: a three-bedroom Kyoto residence shaped around the gentle presence of light. Glass, shoji, timber and stone reinterpret the language of the machiya, while the original depth of the house, the toriniwa passage and the open hibukuro remain legible within the new plan. The result is not a recreation of the past, but a house designed for another century of use.
See how that history lives in the house today.